If you’re gathering bathroom remodel ideas with a walk-in shower at the center, you’ve probably noticed that most photo galleries skip what decides how the shower lives day to day: where the water goes, what the floor is built from, and what Arizona’s hard water does to glass and grout after a couple of years. This guide covers the layouts, the glass and tile choices, the cost drivers, and the questions worth asking before you hire anyone.
Quick answer: For most Arizona homes, the safest walk-in shower design is a low-curb or curbless entry with a fixed glass panel, large-format tile, and a sloped floor that drains to one spot. Fully doorless layouts need more depth to stay dry, and curbless floors cost more because the shower floor usually has to be lowered.
Key takeaways
- Size sets the design. A standard tub alcove converts easily, but a fully doorless shower needs more depth to keep water inside.
- The floor costs the most. Slope, drain, and waterproofing matter more than the tile you see, and they are the hardest things to fix later.
- Hard water is the Arizona factor. Large-format porcelain, sealed stone, and coated glass save more effort than any cleaning routine.
- Plan for the long term. Wall blocking for grab bars, a bench, and a handheld sprayer are cheap during construction and costly to add afterward.
- Cost follows scope. A like-for-like tub swap, a curbless slab conversion, and a custom stone surround sit in very different price tiers.
What Is a Walk-In Shower?
A walk-in shower is a shower you enter at or near floor level, without stepping over a tub wall, usually with a fixed glass panel, a partial wall, or no door at all. The label covers a wide range, so it helps to separate three things that vary independently.
The first is entry. A low curb keeps a few inches of barrier at the threshold, while a curbless shower runs flush with the bathroom floor. The second is the enclosure: a swinging door, a fixed panel, a half wall, or nothing. The third is size, anywhere from a converted 60-inch tub alcove to a roomy wet area with a bench.
A roll-in shower is the accessibility version, built so a wheelchair can enter. The ADA Standards for Accessible Design set minimum dimensions for those, and they make a useful benchmark even if you only want a shower you can use comfortably for decades.
People choose them for the no step-over entry, which is easier on knees and balance, and for a bathroom that reads larger because glass doesn’t chop up the room. There are also fewer parts to scrub. The tradeoff is giving up the tub, and doorless designs ask more of your floor plan than a standard enclosure does.
Walk-In Shower Layouts Compared
Five layouts cover most of what homeowners ask for, and they differ more in floor work and splash control than in looks.
| Layout | Best for | Splash control | Floor work | Relative cost |
|---|---|---|---|---|
| Tub swap with low curb and glass door | Hall baths and tight budgets | Excellent, because the door closes | Minimal, since the tub footprint is reused | Lowest |
| Low curb with fixed glass panel | Most primary baths | Good if the panel is wide enough | Light to moderate | Moderate |
| Doorless entry | Larger baths with a long run of depth | Depends on depth and showerhead position | Moderate | Moderate to higher |
| Curbless with linear drain | Aging in place and large-format tile | Good with a sloped floor and a panel | Heavy, since the floor is often lowered | Higher |
| Corner or neo-angle walk-in | Tight corners and small primary baths | Good | Moderate | Moderate |
Treat the cost tiers as relative. A modest curbless shower in a small bath can cost less than a large paneled shower in custom stone, so read the table for what moves the price. It can’t tell you what you will pay.
How AZ Granite & Remodeling Plans a Walk-In Shower
AZ Granite & Remodeling is a design-build remodeling contractor in Phoenix, AZ, so a walk-in shower is designed and built by one company, with the stone fabricated in its own shop. We have served the Phoenix Valley for more than 20 years, from North Scottsdale and Desert Ridge to Peoria, Sun City, and Anthem, plus the surrounding East and West Valley. The work carries a 5.0-star rating.
What the in-home visit settles
A free, no-pressure in-home estimate answers questions that inspiration photos cannot. Whether your house sits on a slab or a raised floor, where the existing drain and valve run, and how much room the tub alcove truly gives you decide which layout in the table above is realistic. You work one-on-one with a designer, so those constraints turn into a plan with real measurements instead of a surprise on demo day. For a shower, “form and function” comes down to the look you picked, built around the plumbing and structure you actually have.
Where the stone comes in
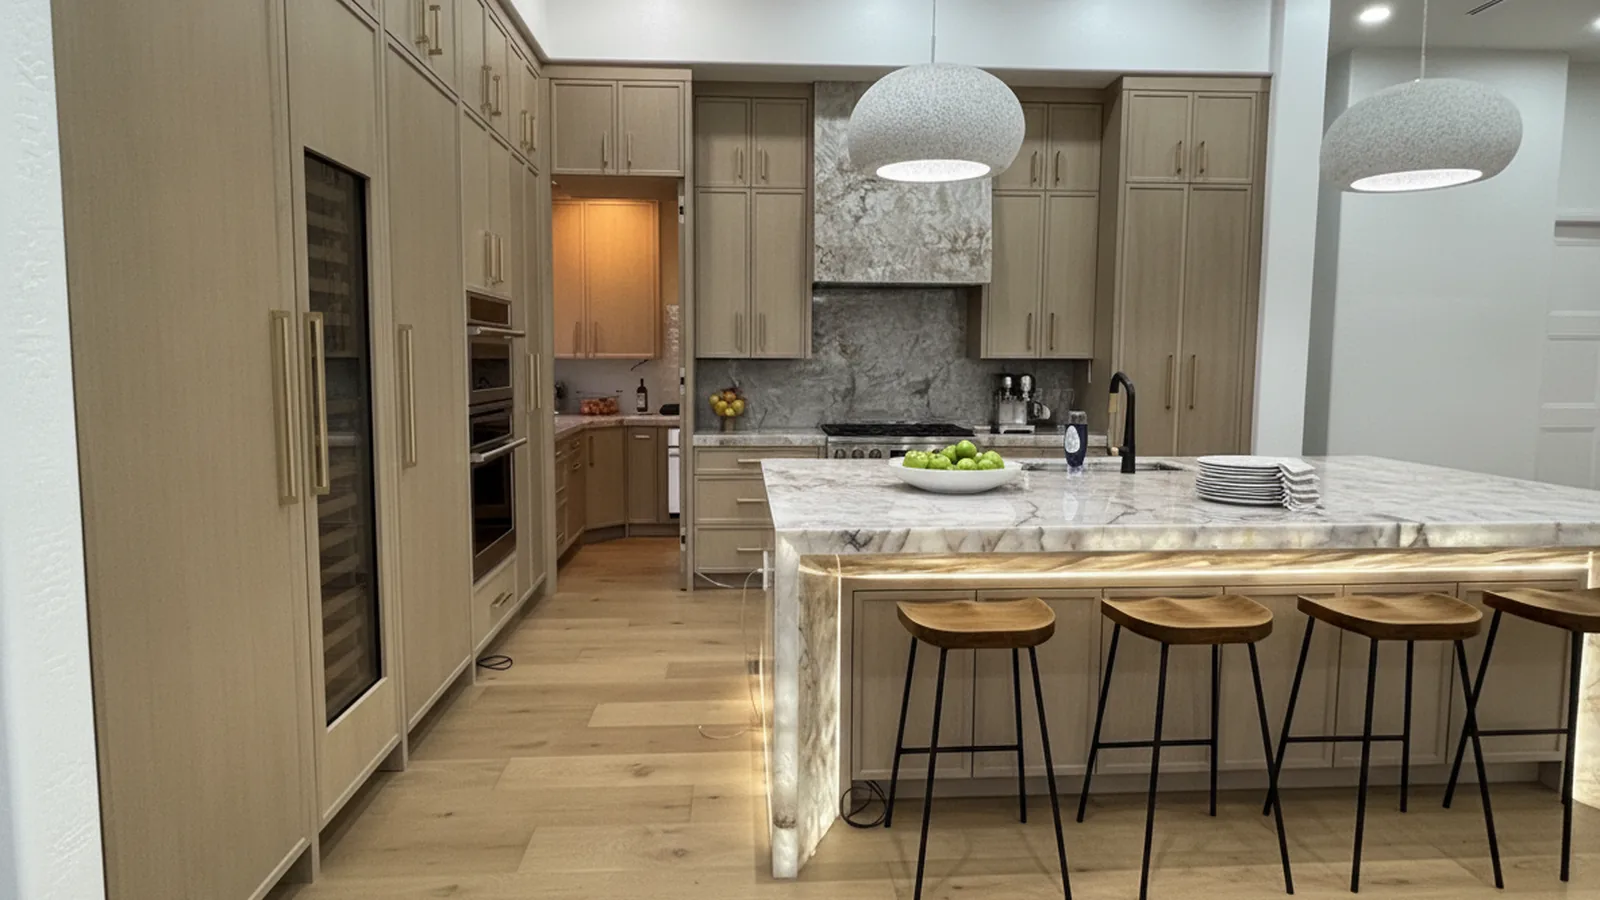
Stone is part of many good walk-in showers, and ours is fabricated in house at the Phoenix shop. We can cut a bench top, a niche shelf, or the vanity top across the room to your measurements, and you choose them together from granite, marble, quartz, quartzite, dolomite, porcelain, onyx, and natural quartz, so the shower and the rest of the room read as one design.
How the project runs
A typical project starts with that estimate, moves to design and material selection with your designer, and then to fabrication and installation handled in house. Because one team owns both the design and the build, details like stone templates don’t get lost between companies. A walk-in shower is not automatically the right answer: if a simpler tub-to-shower swap fits your house and budget better, the estimate is where you will hear that.
Our bathroom remodeling page covers the full service, and the project gallery shows finished work if you want to see how these ideas look once they’re built. You can reach the team at (602) 759-9000 or veny@azgranite.us. The shop is at 1923 W. Cheryl Dr, Suite 2, Phoenix, AZ 85021, and you can request a free in-home estimate online.
Glass, Panels, and Keeping Water Inside
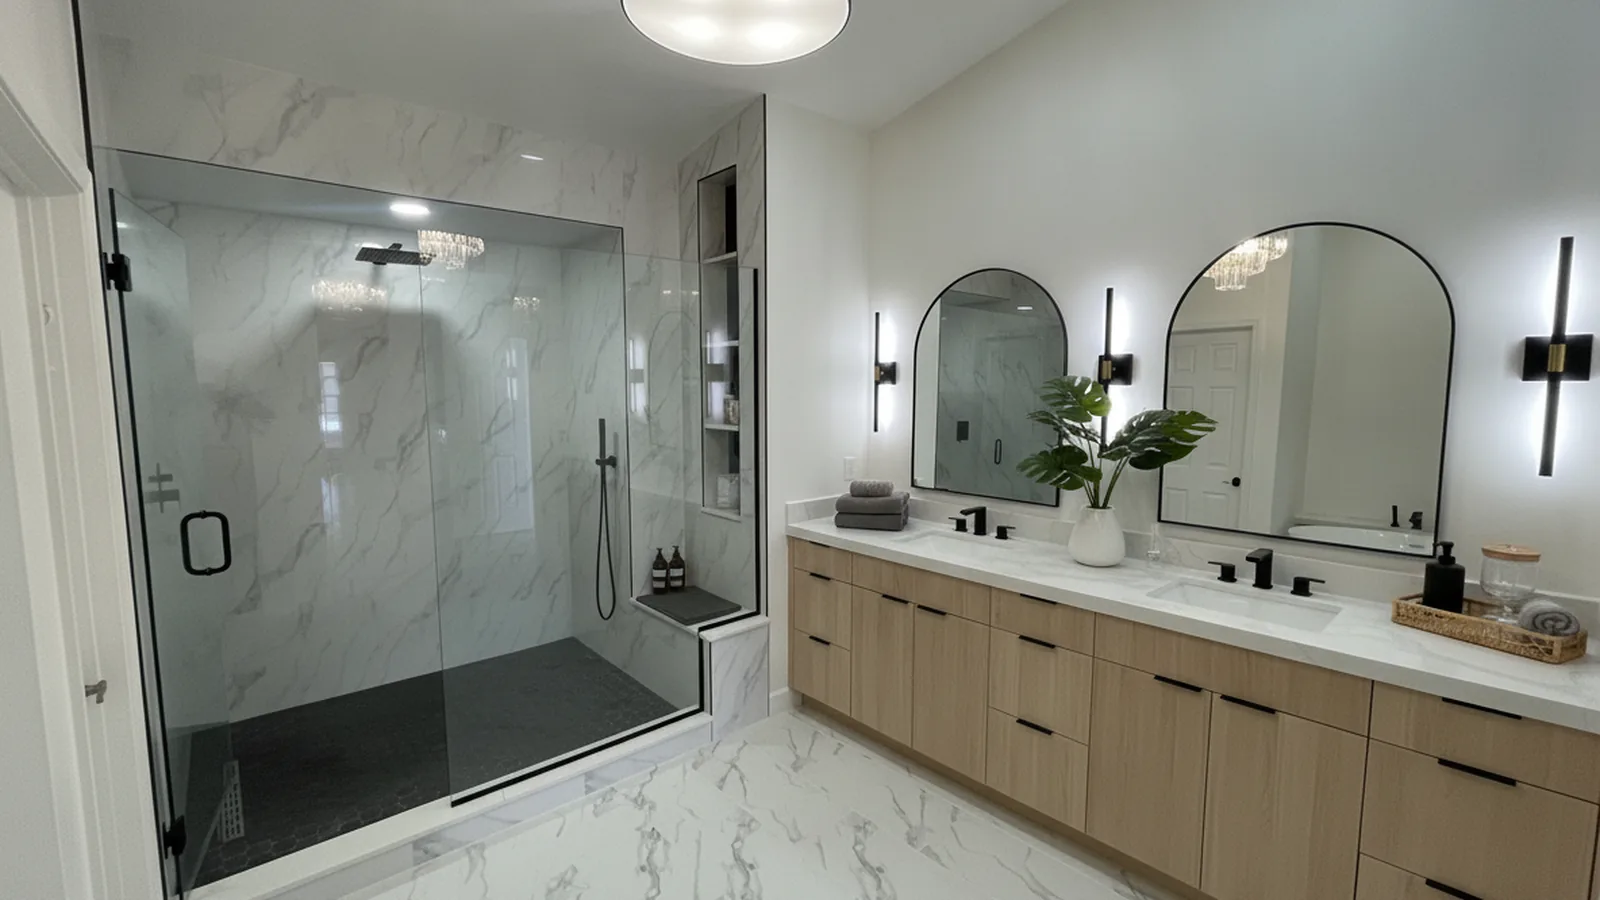
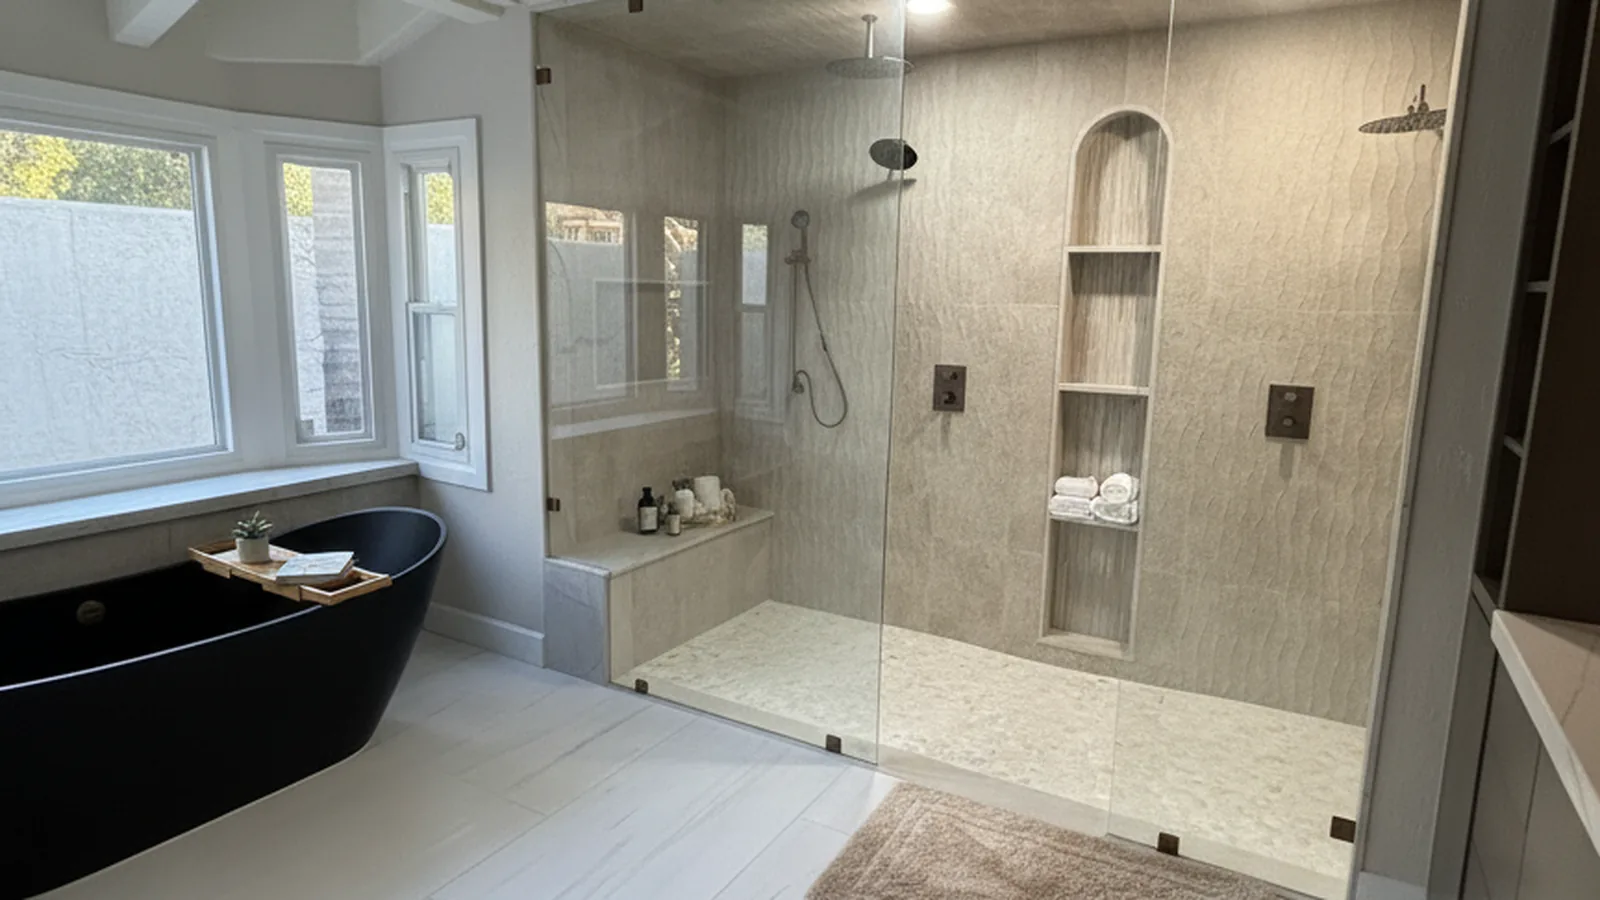
A fixed glass panel is the most reliable way to keep an open-feeling shower from soaking the rest of the bathroom. It gives you the airy look of a doorless design with a barrier exactly where the spray tends to travel.
How wide the panel needs to be depends on showerhead placement. Mount the head on the wall away from the opening, aim the spray toward the back, and a fixed glass panel covering the entry side nearest the head usually does the job. A bench or handheld sprayer near the opening is where splashing tends to start, so plan those together with the panel instead of after it.
Depth matters as much as the glass. Fully doorless layouts work best when the shower is deep enough for water to fall well inside the walls, which is why a standard 60-inch tub alcove often wants a panel while a larger primary bath can stay completely open.
On the glass itself, thick frameless panels look cleaner but cost more than framed glass, and low-iron glass removes the green tint visible along the edge of standard clear glass. Reeded or frosted glass adds privacy where the shower faces a window. A WaterSense-labeled showerhead uses no more than 2.0 gallons per minute, which also means less spray to contain. If you want steam, skip the open design, since a steam shower needs a fully enclosed, sealed space.
Floors, Drains, and Slip Resistance
The shower floor deserves the most planning, because you can’t fix it later without tearing out tile.
Water has to reach the drain, so the floor needs a continuous slope, and a quarter inch per foot is the usual standard. A center drain slopes the floor four ways toward the middle, which suits small tile and square footprints. A linear drain slopes in one direction, which lets you use large-format floor tile and gives a curbless entry its clean look. It is a more involved install, so ask who has built one before.
Behind the tile, the waterproofing system protects your framing, and it disappears once the shower is finished. Ask which system is used and whether the pan is flood-tested before tile goes on.
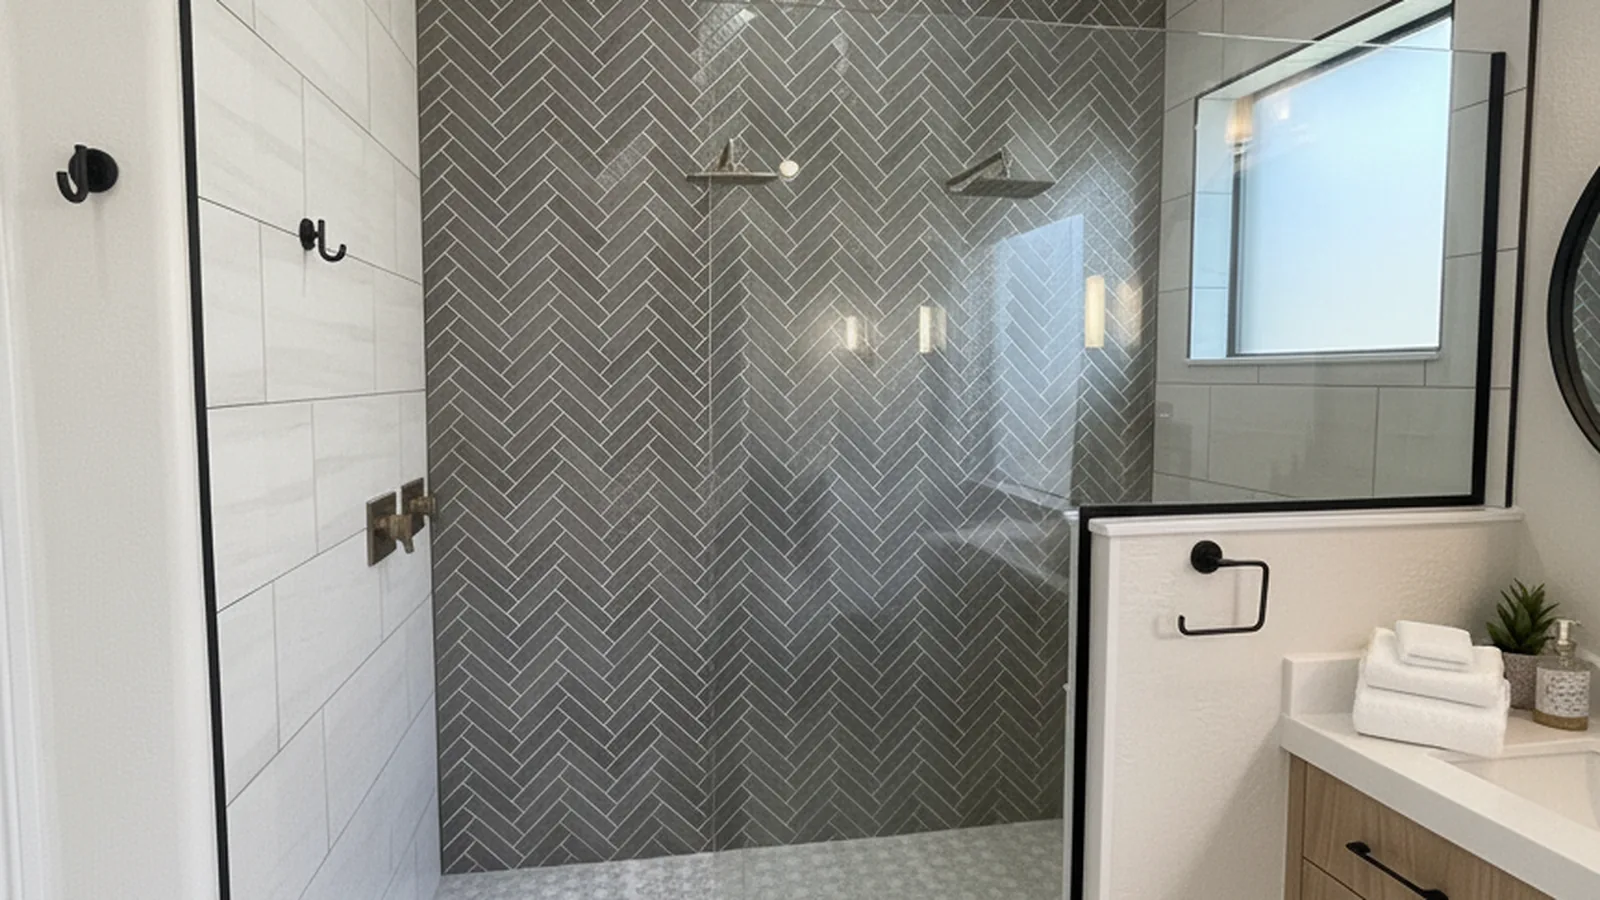
Many Valley homes sit on concrete slabs, so a curbless entry can mean cutting into the slab to lower the floor and re-running the drain. That job, more than any finish, is why curbless showers cost more.
For footing, look for a wet DCOF (dynamic coefficient of friction) of 0.42 or higher, the benchmark commonly used for wet floors. Small mosaics give you grout lines that grip, while large tiles need a textured finish to earn the same rating.
If you plan to stay in the house for decades, ask for solid blocking behind the walls during framing so grab bars can anchor securely later, and think about a bench at seat height.
Walls, Tile, and Stone in Hard Water
Large-format porcelain is the easiest wall choice for most Arizona showers, because fewer grout lines mean less to scrub. Slabs can wrap a whole shower with only a handful of seams, and porcelain does not need sealing the way natural stone does.
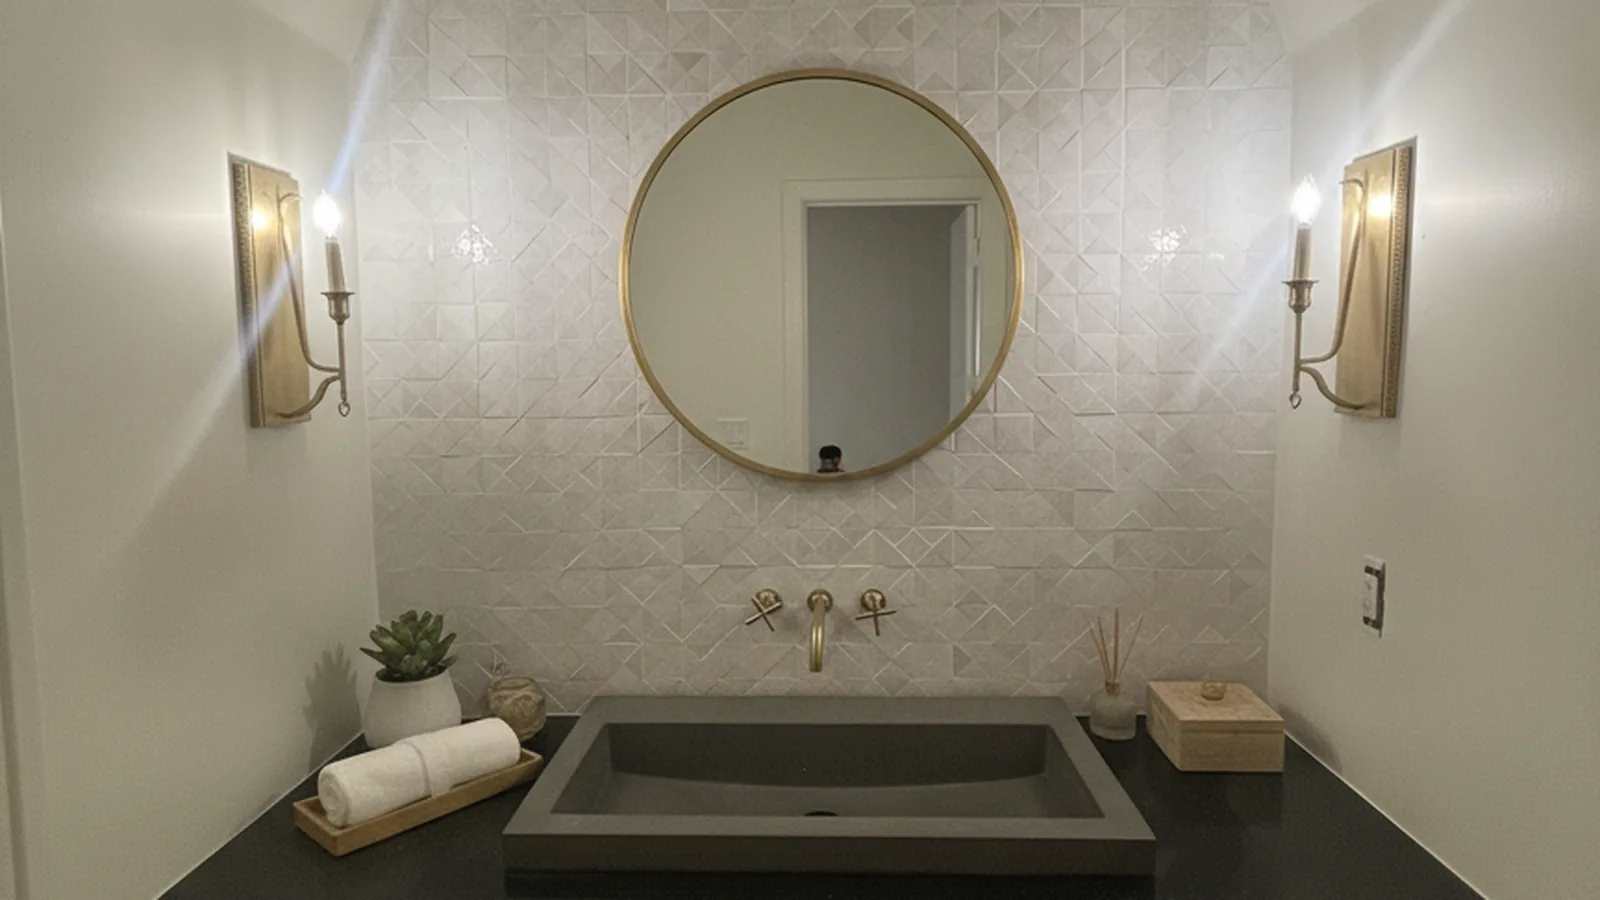
Valley tap water is hard, and the mineral film it leaves shows up first on dark tile, polished stone, and glass. Lighter matte finishes hide it better, and epoxy or well-sealed grout resists staining better than basic cement grout.
Natural stone is a good fit if you accept the upkeep. Marble etches and stains more readily, while quartzite and granite wear harder. Onyx is dramatic, especially backlit, but it is soft and porous, so it works best as a feature wall instead of a floor or splash zone. Whatever you choose, seal it on schedule and keep acidic cleaners off it.
What Drives the Cost of a Walk-In Shower?
Scope drives cost more than any single finish. Lowering a floor, moving a drain, or opening a wall changes the total far more than upgrading the tile, which is why floor work is the first thing to price.
- Floor work: lowering the floor, changing the pan, or relocating the drain
- Plumbing: moving the valve, or adding body sprays and a second head
- Glass: frameless versus framed, and custom sizes
- Tile and stone: large slabs, intricate patterns, and heavy material all add labor
- Extras: benches, niches, lighting, and exhaust fan upgrades
Spend on what you cannot see or replace easily: the waterproofing, the drain, and the glass hardware. Save on the number of fixtures and decorative accent bands. Plumbing changes can also trigger permit requirements, so ask your contractor who handles them.
For dollar ranges, our shower remodel cost breakdown for Phoenix goes through what homeowners typically pay by scope. Treat any online number as a starting point until someone has looked at your slab and plumbing.
What to Ask Any Contractor Before You Sign
Start with the license number, then move to the parts you cannot see after the walls are closed.
- Is the company licensed with the Arizona Registrar of Contractors, and does the license cover this work? The lookup is free.
- Which waterproofing system will be used, and who tests it?
- When is the glass measured? The answer should be after the tile is set, not from the plans.
- Who fabricates the stone, and can I see the actual slab before it is cut?
- What does the written scope say about allowances and surprises under the floor?
Frequently asked questions
Do walk-in showers help resale?
Usually they help, but it depends on the buyer and on whether the house still has a tub somewhere. Buyers who are older or planning to stay long value a step-free shower, while families with young children often look for at least one tub. If yours is the only bathtub, keep one tub in the house.
How long does tub conversion take?
Expect days to a few weeks of on-site work, depending on scope, plus lead time for custom glass and stone. A like-for-like swap is quicker, while a curbless conversion that involves the floor takes longer. Glass is usually ordered after the walls are finished, so ask for a written schedule that shows where that wait falls.
Is a doorless shower too cold?
Not usually in the Valley, though winter mornings can feel cool in higher-elevation areas such as Anthem and parts of North Scottsdale. Keep the shower out of a direct draft, and consider a fixed panel to hold in warmth. A heat lamp or electric floor warming is an easy add if you want more comfort.
Is a walk-in shower safer?
Generally yes, especially for older adults, because a walk-in removes the step over a tub wall, but the details decide it. Good lighting, a handheld sprayer on a slide bar, a seat, and clear floor space for a walker matter as much as the floor tile. Ask your designer to plan around how the person who showers actually moves.
How do I stop glass spotting?
Squeegee the glass after each use, and wipe metal fixtures dry. That one habit does more than any product. Ask about a factory glass coating at install, and use a glass-safe cleaner on a regular schedule. Keep acidic cleaners away from natural stone and grout.
Does a shower remodel need permits?
Often yes when plumbing or structure changes, and your contractor should confirm with the local building department before work begins. Moving a drain, lowering a floor, or relocating a valve usually raises the question, while a cosmetic refresh may not. Requirements vary by city, so ask who pulls the permit.
How big should the shower be?
Many designers start around 36 by 60 inches for comfort, while building codes generally set a minimum near 30 by 30 inches, which is tight for a walk-in. Doorless layouts want more depth than that. Measure the space you have, then let the layout comparison above decide whether it needs a panel.
Ready to Plan Your Walk-In Shower?
The strongest bathroom remodel ideas with a walk-in shower start with how you live. Write down who uses the shower, what your floor is built on, and the two or three features you would miss if they were cut. Bring that, a few photos, and your measurements to an estimate, and a good designer can tell you which layout from this guide fits your house. When you’re ready, request a free, no-pressure in-home estimate and we’ll take it from there.